Early design reviews
Explore options and gather feedback in context. Give your team a shared view of the design while there is still room to shape it.
Discuss design reviews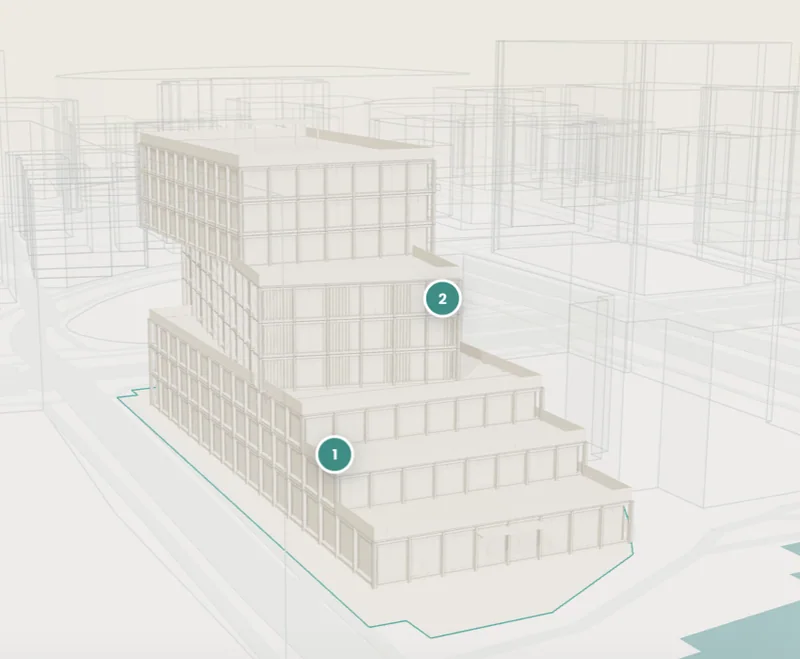
Interactive 3D throughout your project
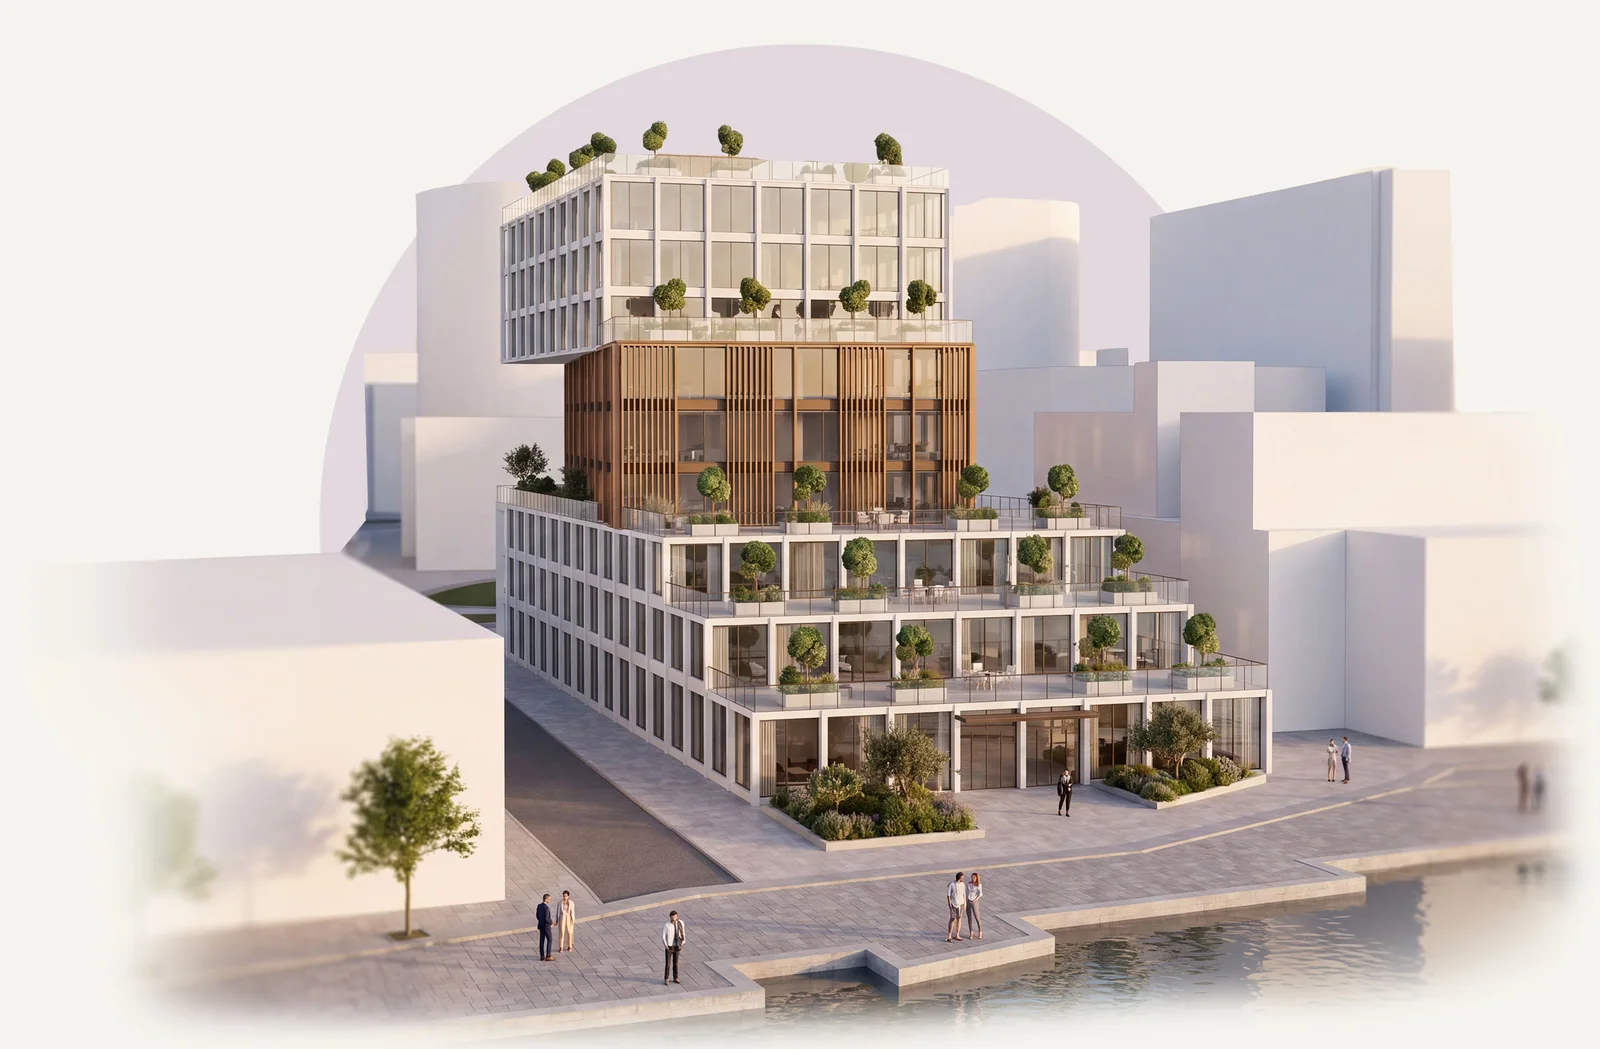
See your project on site. Review it with your team. Share it with stakeholders. FutureTwin turns your existing design data into a secure interactive experience in days.
FutureTwins from US$1,250/year
EU hosted Encrypted at rest Secure access
Selected SpaceForm clients
Experience behind every FutureTwin.







The whole picture
One project, from first idea to launch.
A shared view at every stage.
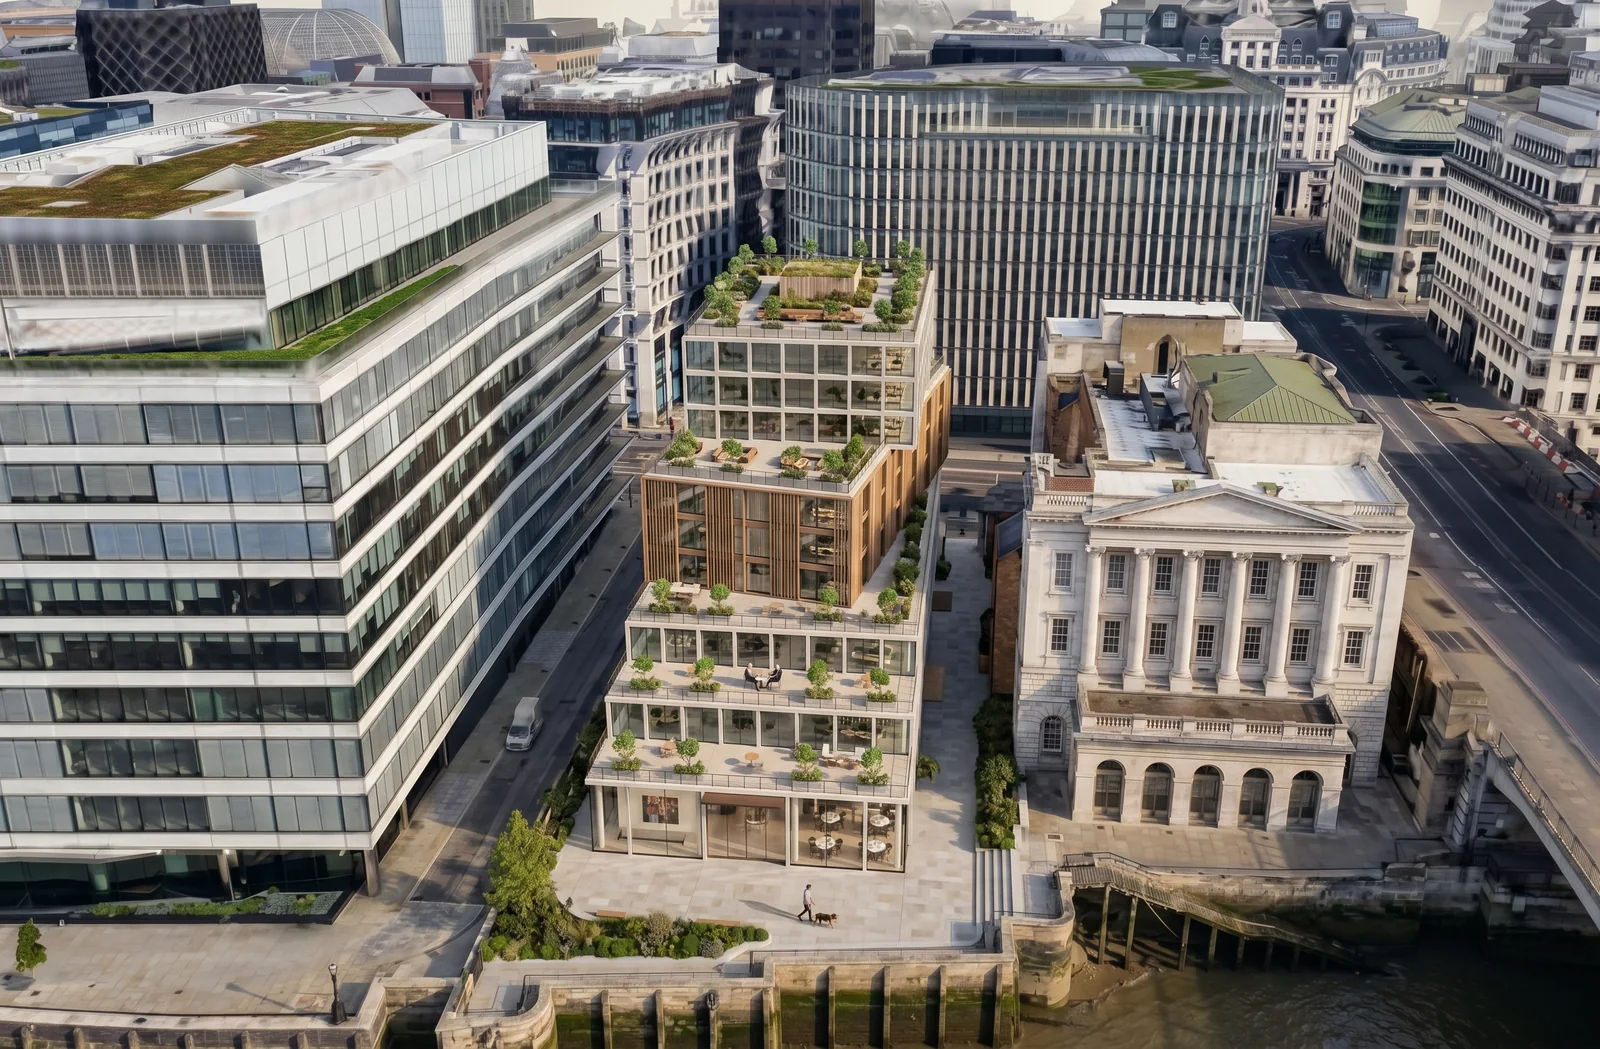
From the first design review
to a walk through the penthouse.
Explore four stages, leave a 3D note or take the eight-view tour. Demo notes stay in your browser.
Made for the way projects move
For architects, developers and the people
bringing a place to life.
Explore options and gather feedback in context. Give your team a shared view of the design while there is still room to shape it.
Discuss design reviewsHelp planners, neighbours and stakeholders understand what is proposed. Show the setting and the viewpoints that matter.
Discuss a consultation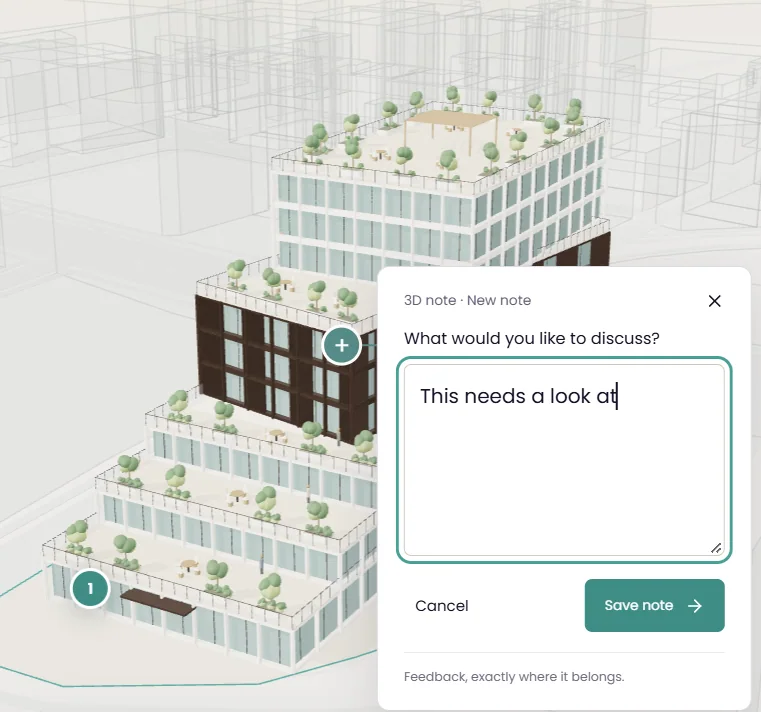
Review the design with the teams taking it forward. Keep conversations about entrances, spaces and details grounded in the model.
Discuss project reviews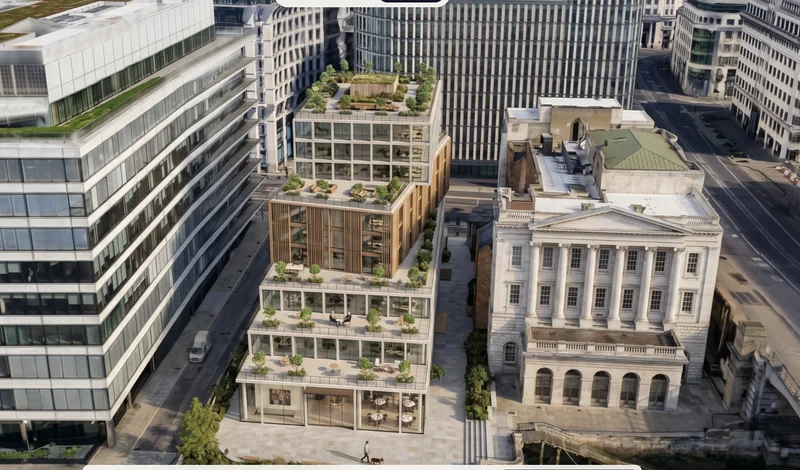
Buyers walk the home before it’s built, on their phone, from a WhatsApp link, a QR code or your portal listing. Enquiries come straight to your sales team.
Explore a live sales twin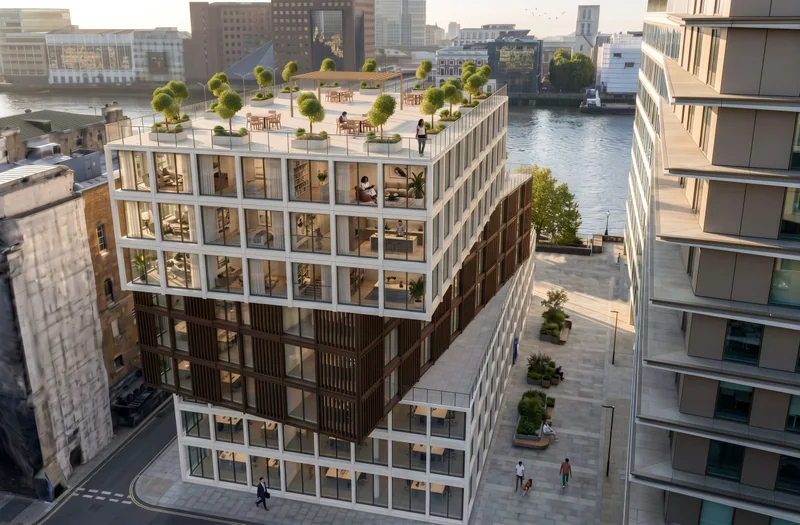
Review together
Pin 3D notes to the places that matter.
Give each group the access they need.
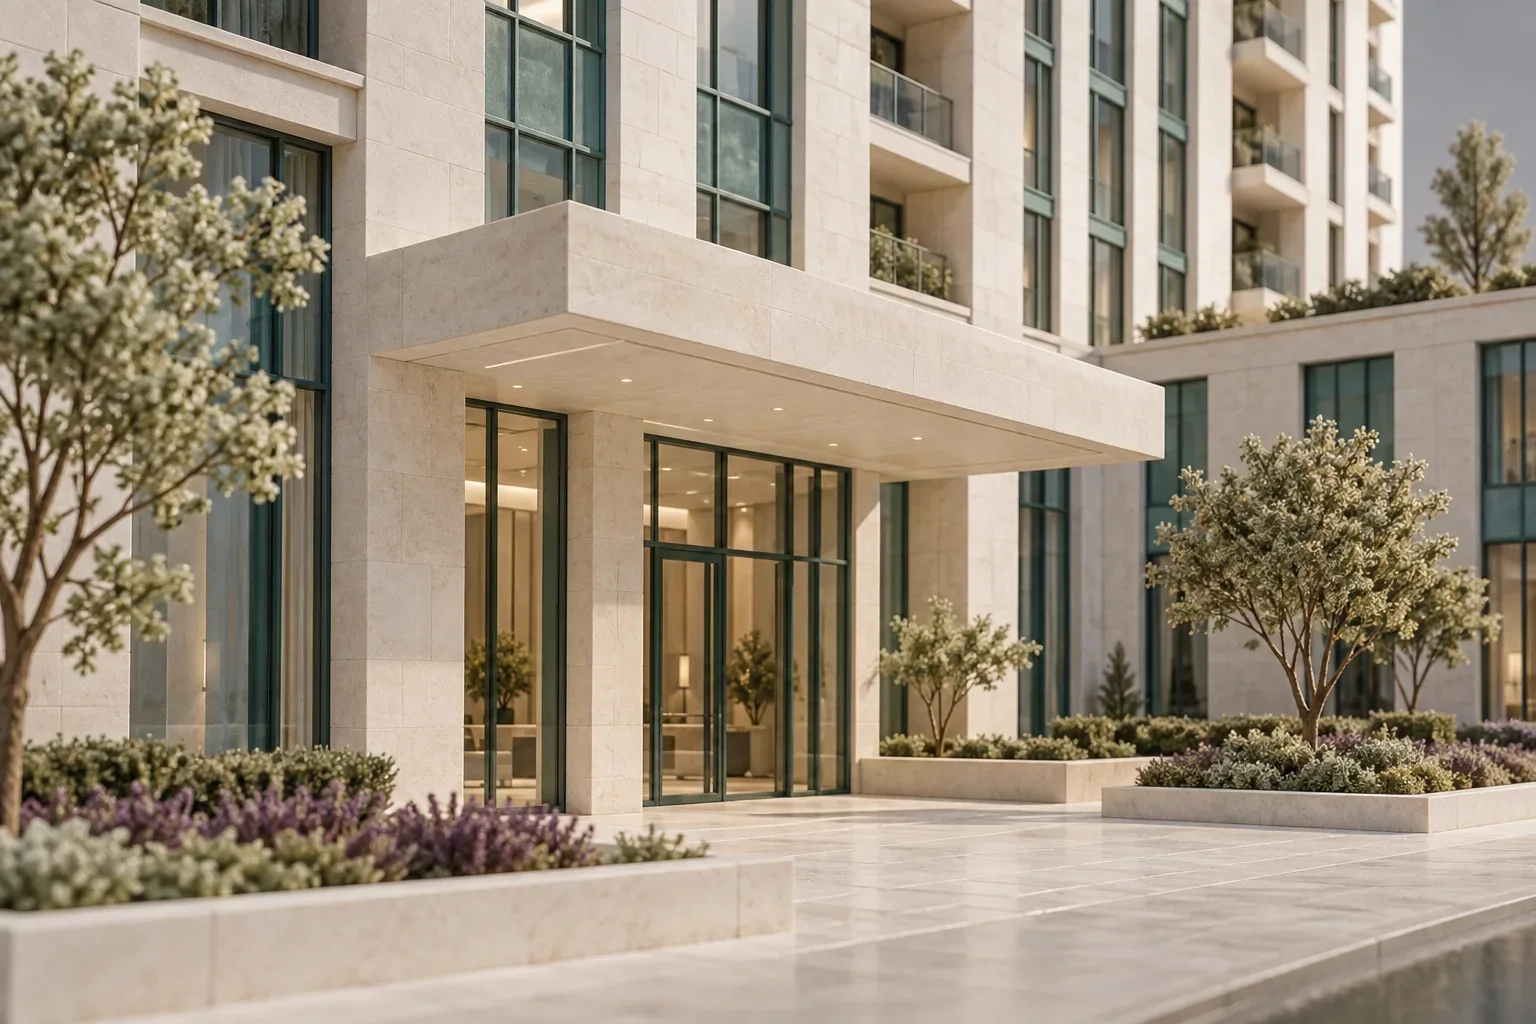
Could we review the entrance clearance?
Feedback, exactly where it belongs.Share with control
Keep the right people in the conversation.
Walk in. Buyers explore rooms, views and finishes at their own pace.
Share anywhere. One link for WhatsApp, portals, QR codes and your site.
Know who’s serious. See who explored, what they looked at, and who enquired.
A considered process. A shareable result.
We review your architectural information and agree the scope.
Your design becomes a web experience, with the context it needs.
Your design team checks the scene before it is shared.
Present your project to the audiences you have agreed.
Pricing · per project
Start with a preview. Build on it as your project moves towards planning and launch. All plans are paid annually and include 12 months’ hosting.
A clear first look
See one design in its setting.
from US$1,250/year
US$99/month equivalent
Typical turnaround: 1–2 working days
Recommended for consultation
Help planners and neighbours understand what is proposed.
from US$3,900/year
US$329/month equivalent
Typical turnaround: 3–5 working days
Ready for your audience
Bring the project to life for buyers and investors.
from US$6,500/year
US$549/month equivalent
Typically less than a standard CGI and film package with the walkable twin included.
Typical turnaround: 6–10 working days
All packages, prices and turnaround times are subject to review of your supplied data and project size. Timing starts once we have your files and an agreed scope. We confirm model preparation, revisions and deliverables before production.
Talk to us about more accurate 3D location options.
Let’s agree a portfolio plan around your projects.
From SpaceForm’s clients
Selected client feedback
on SpaceForm’s work.
“A powerful and effective tool…”
“A more human centric approach…”
“…we wouldn’t hesitate to use SpaceForm again.”
Data & trust
Every FutureTwin project is hosted in the EU, with data encrypted at rest and secure user access. Your design stays in the right hands.
Talk through your requirementsEvery project is hosted in the EU, keeping your design information in a European hosting environment.
Your stored project data is encrypted, protecting the information behind your FutureTwin.
Give the right people access to your project, with control over who can view and comment.
A few useful answers
A clear view of the service,
from the first conversation.
A FutureTwin is an interactive 3D visualisation of a property or development, prepared from your architectural information. It helps people explore the design, understand its setting and discuss it in a web browser.
FutureTwin is for architects, property developers and project teams. Use it for early design reviews, planning and consultation, pre-construction discussions, and sales and launch presentations.
Annual plans start from US$1,250 for Preview, US$3,900 for Planning and US$6,500 for Launch, per project excl. taxes. Monthly equivalents are US$99, US$329 and US$549 respectively. Every plan includes 12 months’ hosting. Prices and scope are subject to review of supplied data and project size.
Start with a short description of your project and the architectural information you have: models, drawings, renders or photographs. We will review your requirements and confirm the files, scope and next steps before production.
Location-linked 3D notes give feedback a clear reference in the design. Group access separates the people who need to comment from those who only need to view. We will agree the review and sharing requirements for your project.
Every FutureTwin project is hosted in the EU, with project data encrypted at rest and secure user access. Access controls let you choose who can view and comment on your project.
Yes. Every Launch includes a tour link and short film for the virtual-tour fields on major portals, plus a link built for WhatsApp sharing.
Straight to your sales team by email or CRM, or through your portal’s own enquiry flow if you prefer.
No. FutureTwin scenes are visualisations of supplied design information. They are not measured surveys, verified views or technical assessments. Your project team should use the appropriate specialist information for those purposes.
Yes. We review your existing project, reuse suitable work and confirm the scope and price of your next package before production.
All plans include 12 months’ hosting. We’ll contact you before that period ends to agree continued hosting or archiving and confirm any renewal costs. We’ll warn you before archiving your project.
Standard surroundings show the setting and are not for measurement. Where your planning case needs accurate heights, distances or views, we can source licensed measured mapping at cost and confirm the extra time in your quote. This does not make the resulting scene a verified view.
Let's start with your project
FutureTwins from US$1,250/year US$99/month equivalent · includes 12 months’ hosting
Tell us what you are working on. We’ll get in touch to arrange a walkthrough and talk through the right scope.
A conversation about your project and what you need it to do.